Proppy
A renovation platform where the customer sees the result before the work starts. I lead the development of the whole platform, and have built a 3D kitchen planner that uses only real modules from Epoq.
- Client
- Proppy
- Year
- 2026 to now
- My role
- Lead developer for the whole platform
- Technology
- Next.js, Node.js, PostgreSQL, Image models, Three.js, LiDAR
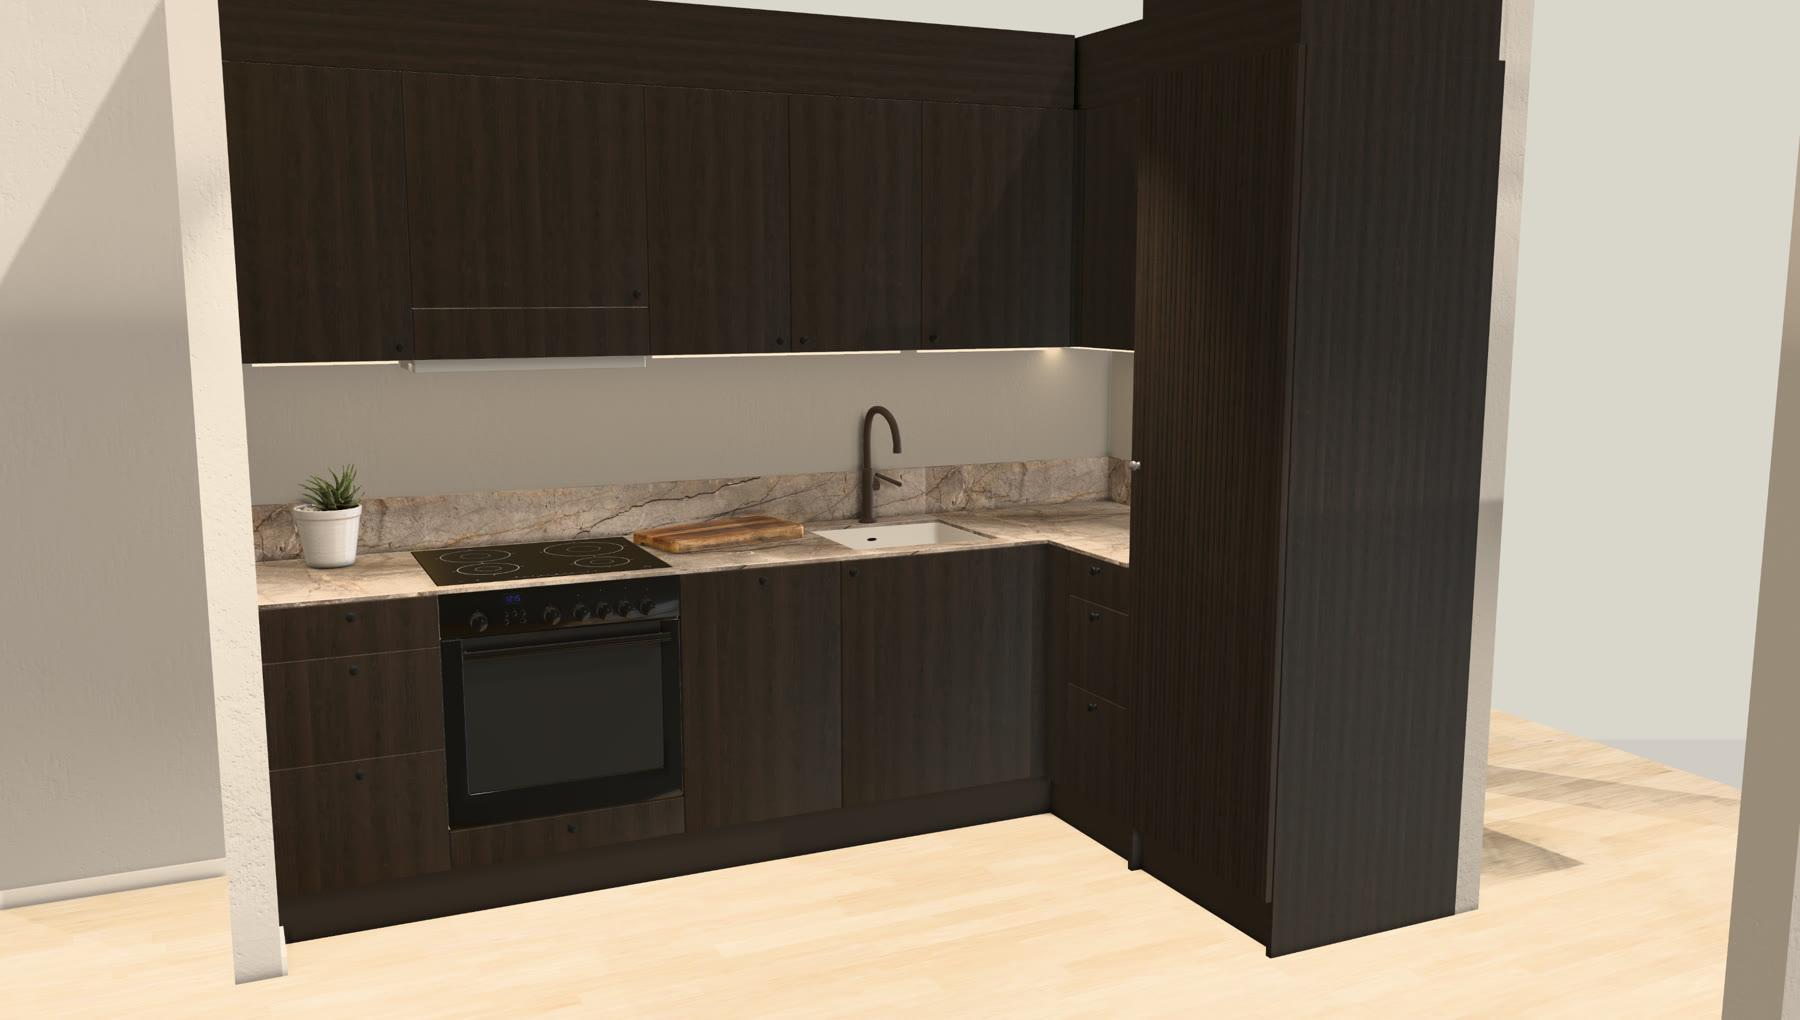
Fig. 1 · The kitchen planner
01 · What I built
The kitchen planner
The customer answers a few questions and gets the kitchen drawn in 3D in their own room. Everything is put together from real Epoq modules, so what is shown can be ordered.
Proposals from the room
The planner proposes several layouts, recommends one and explains why. The customer can change range, colour and handles and see the result at once.
The home measured with a phone
A scan becomes a floor plan with measurements and a 3D model with the furniture in place.
Photo to finished renovation
AI paints a new floor, kitchen or wall colour into a photo of the room, only inside a bounded area.
Everything around it
Roles for customers, tradespeople and estate agents, signing with BankID and Vipps, and payment through the platform.
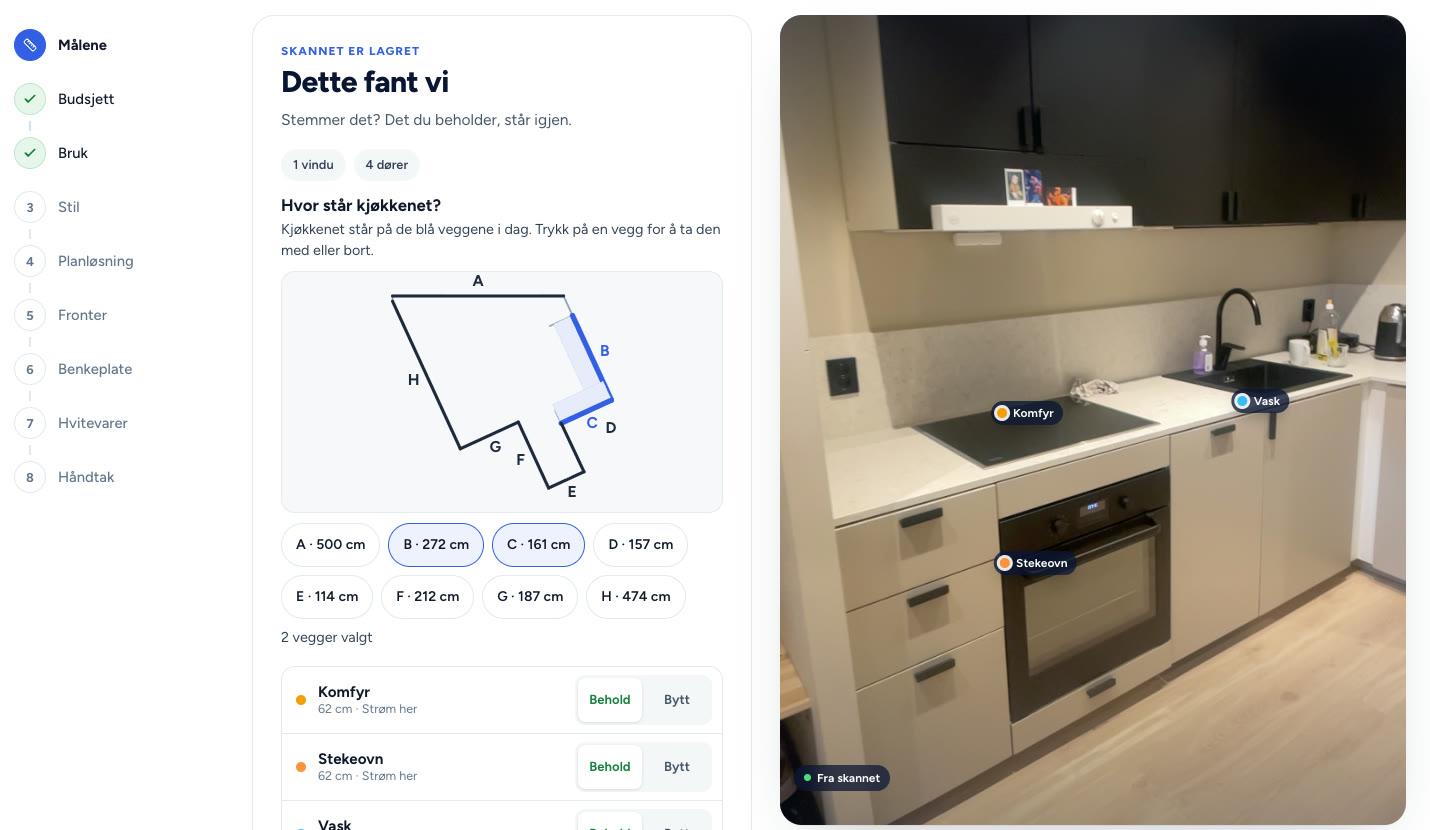
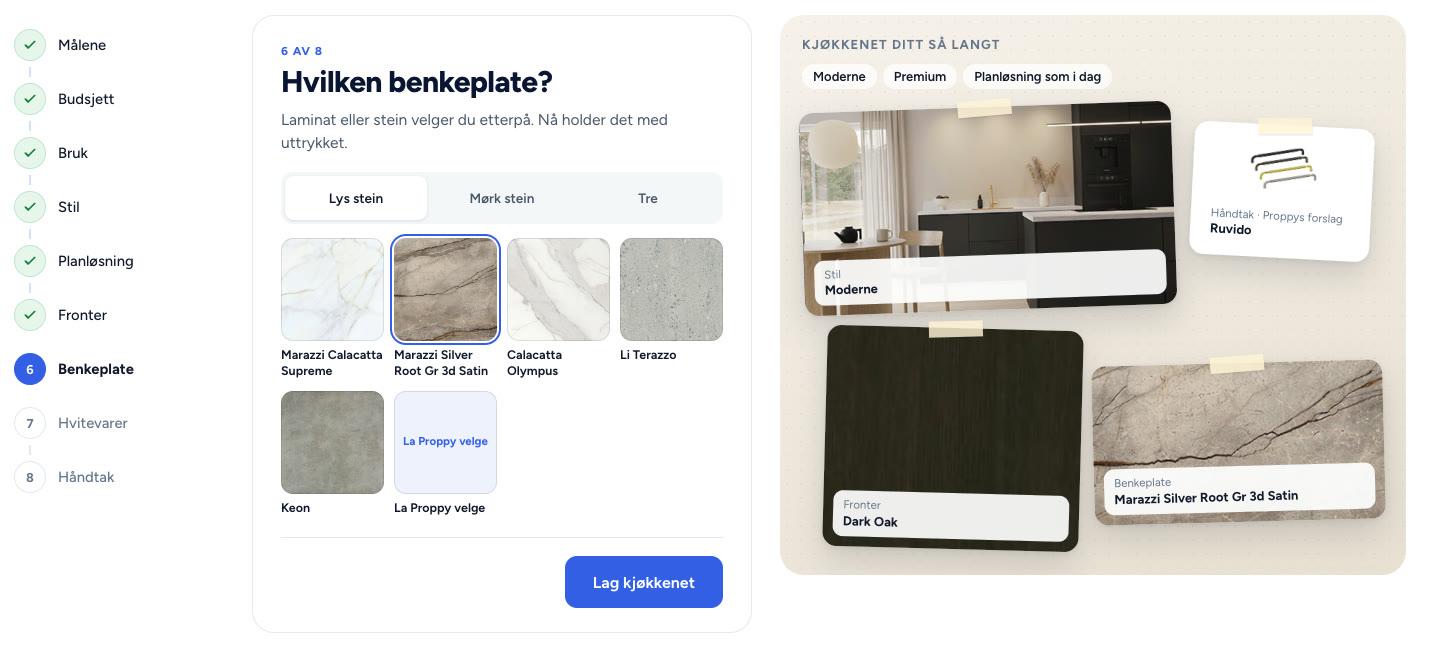
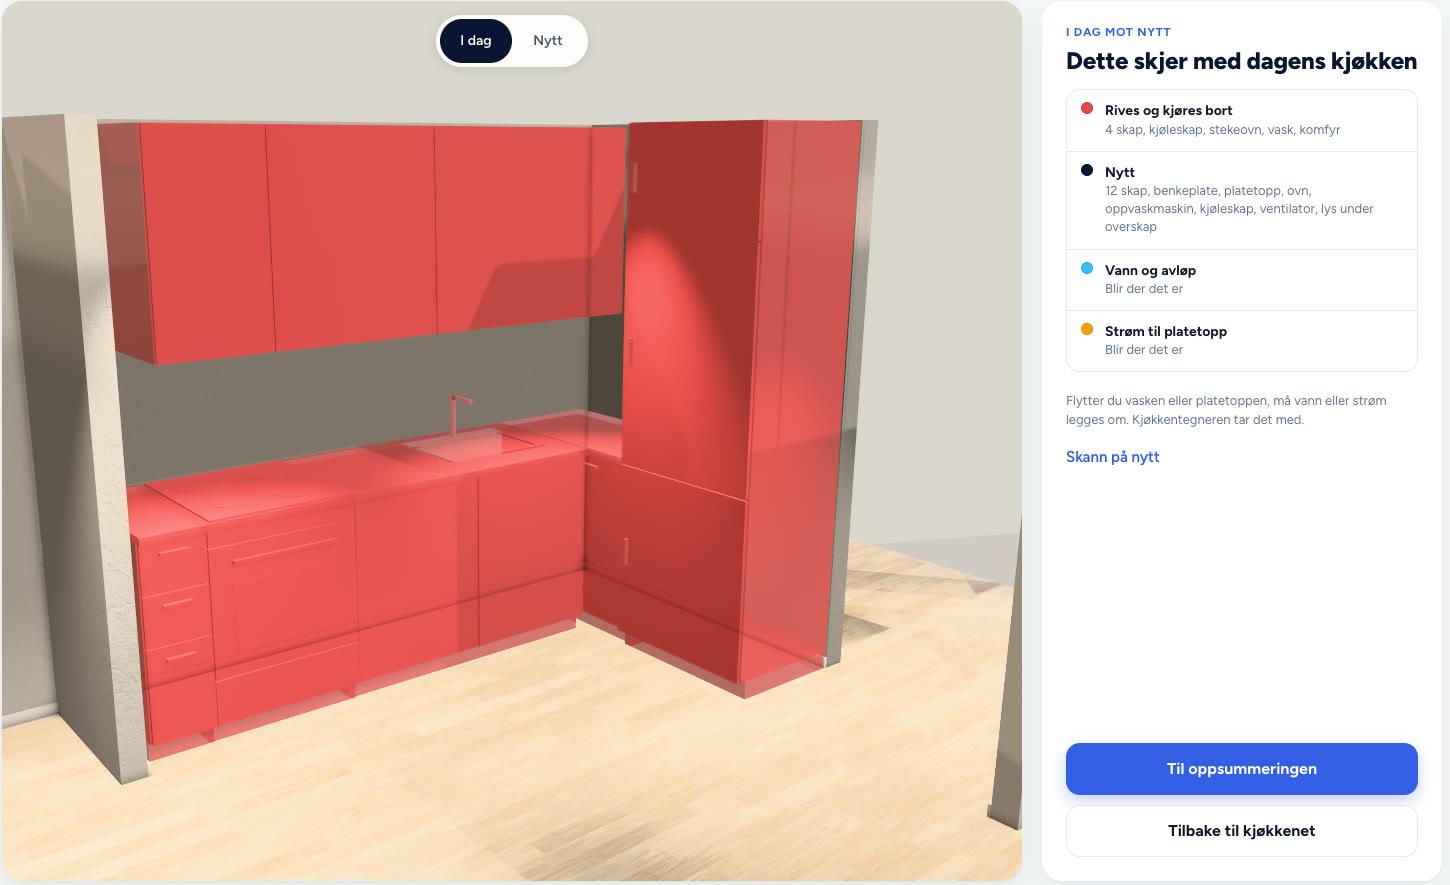
Fig. 2 · From room to finished kitchen
02 · The hardest part
It has to be buildable.
A kitchen that looks right but cannot be installed is worthless. The planner follows Epoq's own rules for which cabinets exist, how they can be combined and where the sink and hob can go. It takes sloped ceilings, columns, radiators and low windows into account, and says so when a choice cannot be made.
03 · The result
Proppy is in production. The kitchen planner is in development, so I am happy to show more in a meeting.
Something like this?
Tell me what you want to achieve, even if it is only half thought through. I reply within a day.